<-- style PDP --> 246 Foster Avenue, Belleville - Detached for sale for $449,000
  • sold

246 Foster Avenue

Belleville, Ontario, K8N 3R3 - Belleville Ward

$449,000$000000

  • Neighbourhood

    Belleville Ward

  • Major Intersection

    Bridge St E & Foster Ave

  • Listed Since: 185 day(s)

  • Last update: 151 day(s) ago

Overview

  • Property Type

    Detached, 1 1/2 Storey

  • Bedrooms

    4

  • Bathrooms

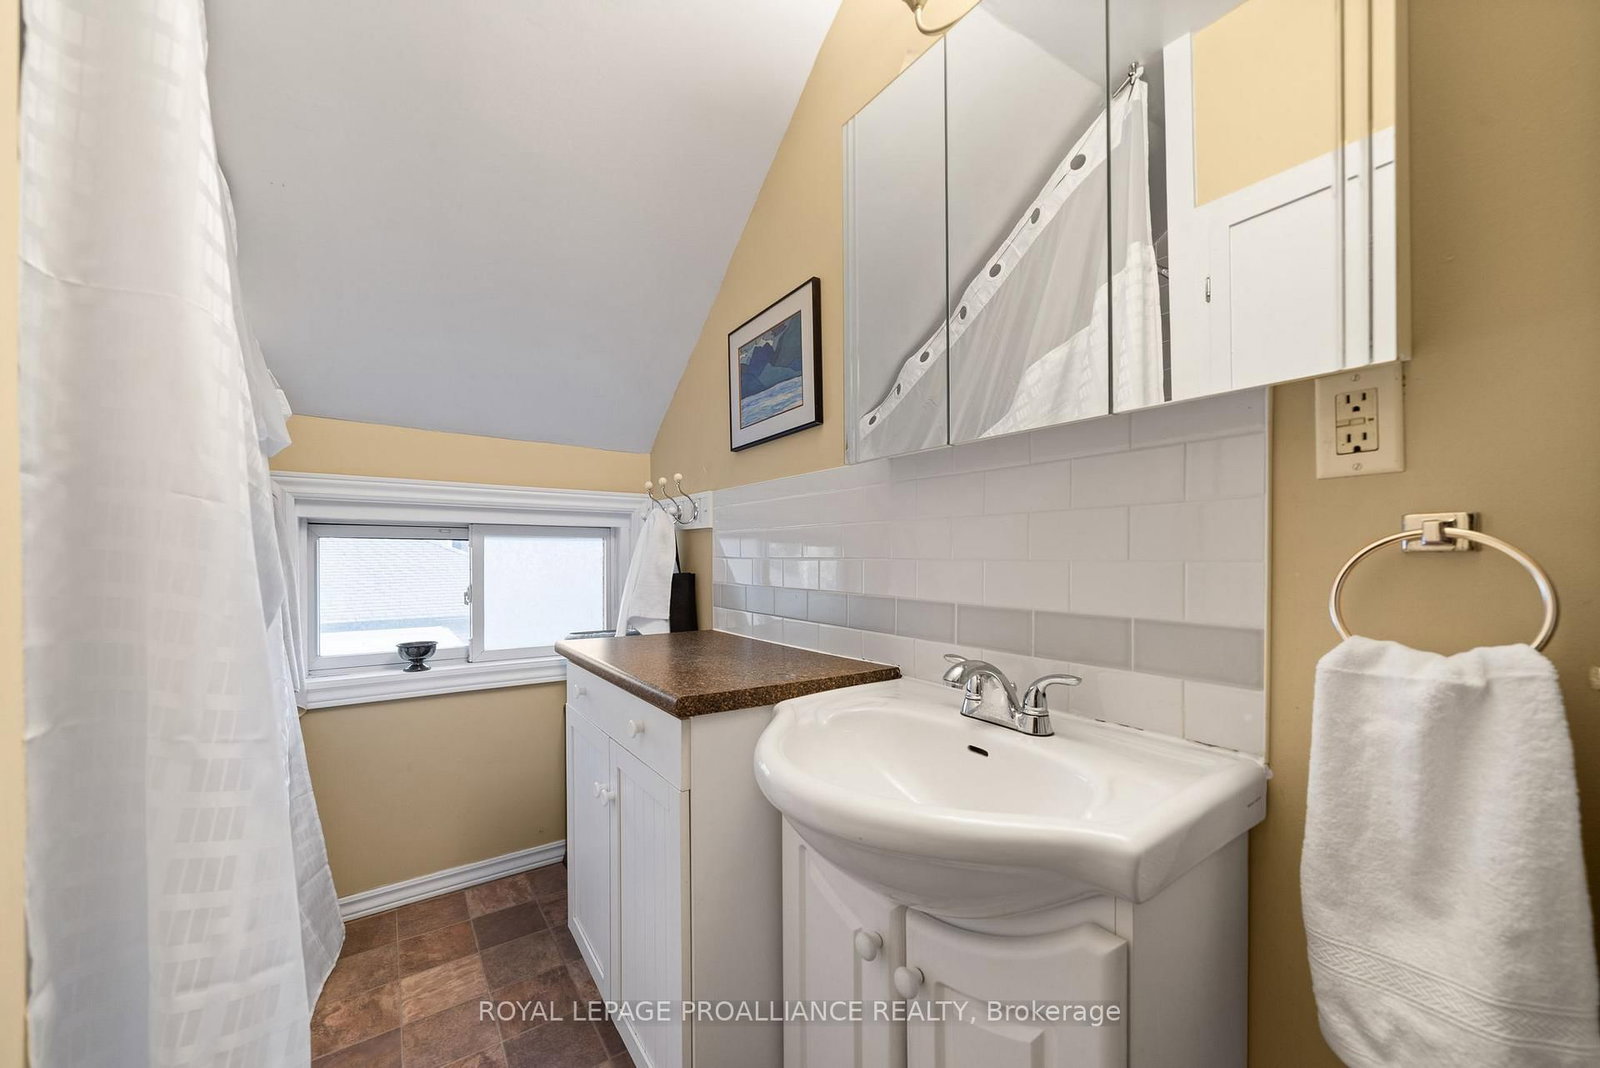
    2

  • Basement

    Crawl Space + Unfinished

  • Kitchen

    1

  • Total Parking

    4

  • Lot Size

    60x132 (Feet)

  • Taxes

    $3,207.00 (2025)

  • Type

    Freehold

Property Description

Property description for 246 Foster Avenue, Belleville

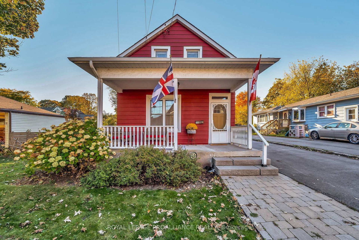
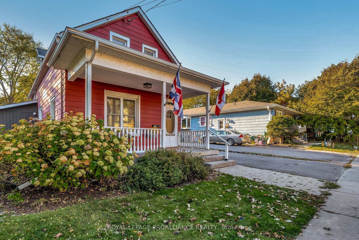
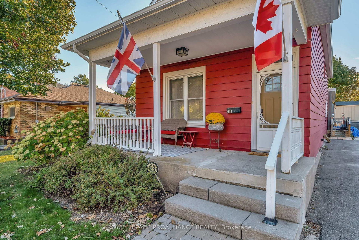
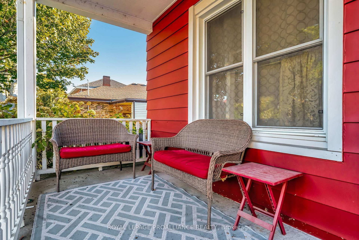
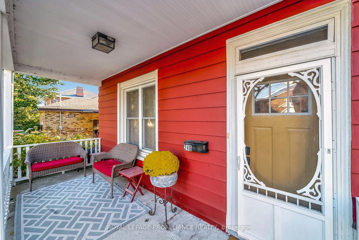
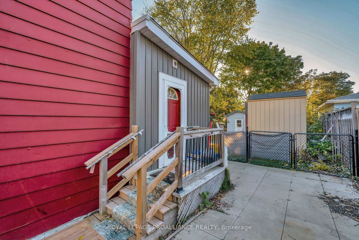
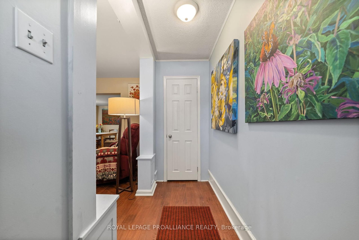
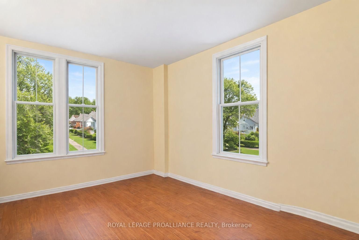
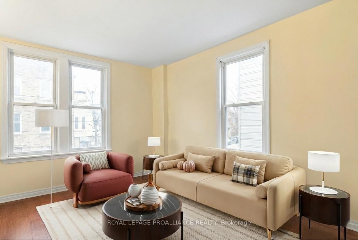
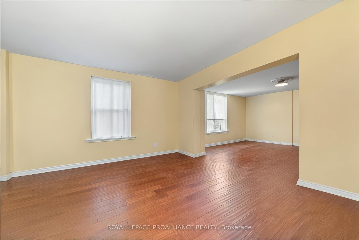
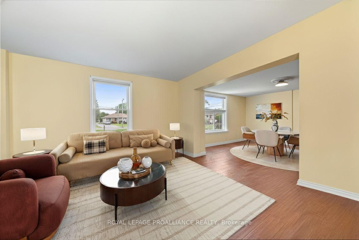
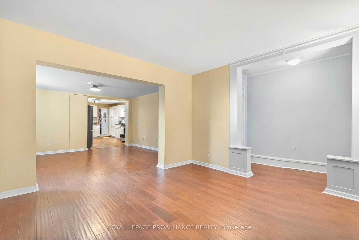

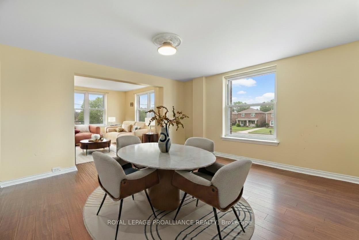
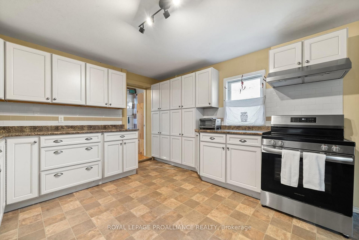
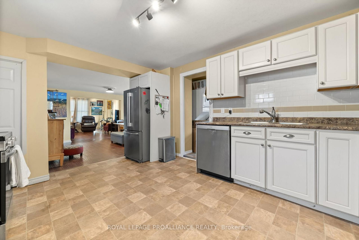
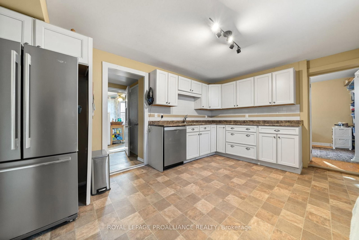
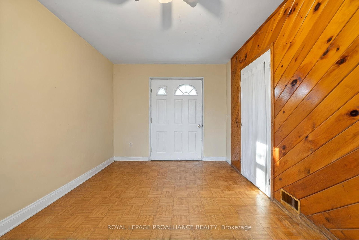
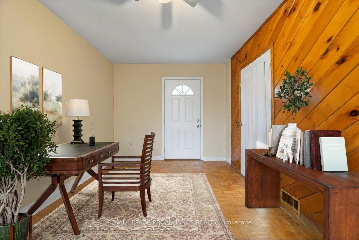
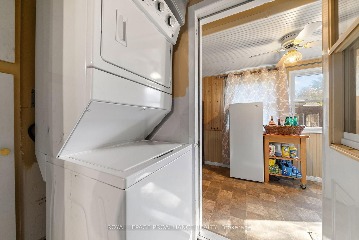
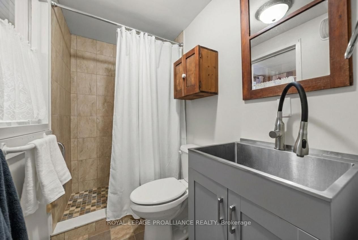

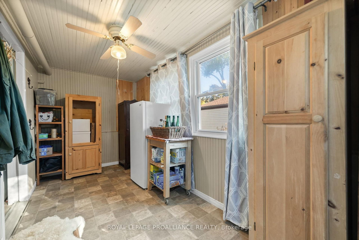
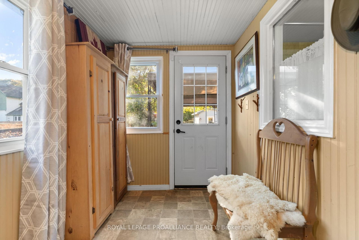
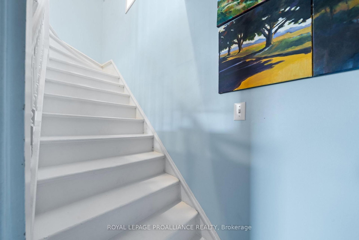
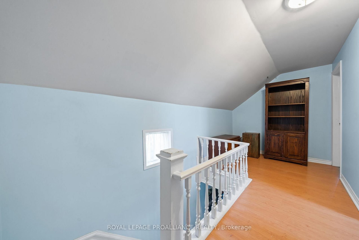
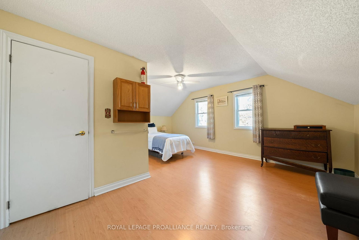
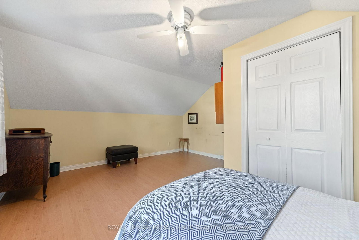
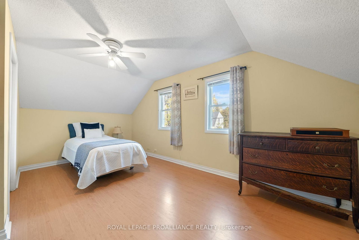
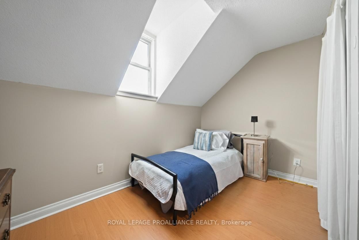
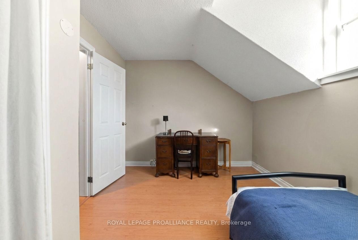
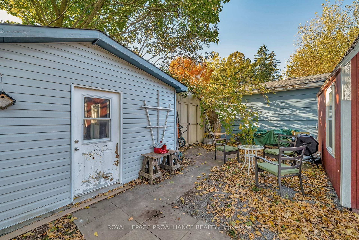
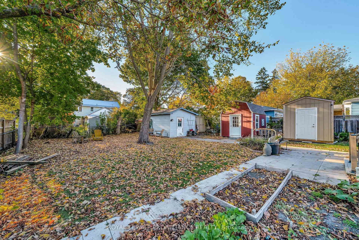
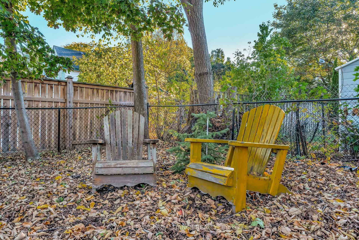
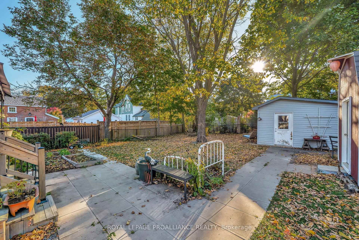
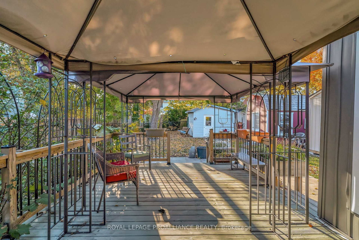
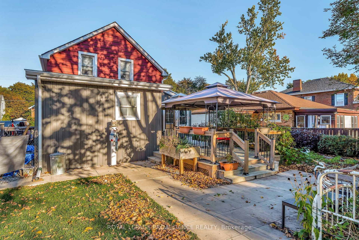
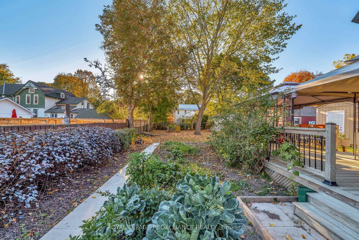
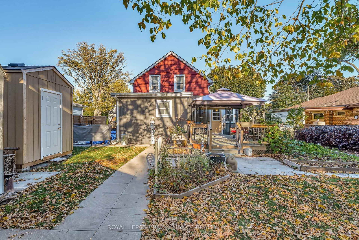
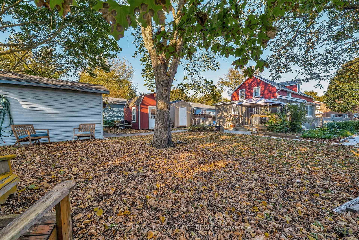
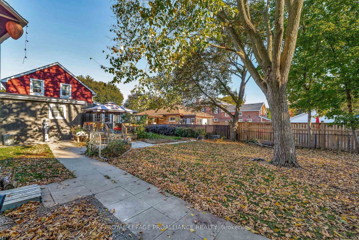
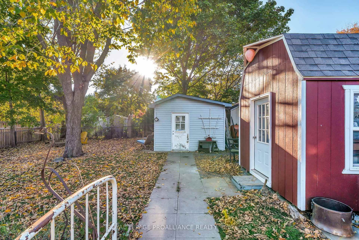
Timeless 1885 Character meets 21st-century efficiency. Step back in time without sacrificing modern comfort in this sun filled 1.5 story century home in the heart of Old East Hill. Built in 1885, this 3-bedroom plus den residence radiates character, featuring a main-floor layout designed for effortless living with a full bath and laundry on the primary level. The heart of the home is a spacious kitchen boasting an exceptional amount of custom-integrated storage-a rare find for a home of this era. Relax in the bright, south-facing sun-room that offers a serene view of your large, private, fully-fenced backyard oasis ready for spring with many mature perennials just waiting to bloom! Beyond the aesthetics, this home is engineered for the future; hybrid HVAC; high-efficiency gas furnace paired with an electric heat pump for Eco-friendly, year-round climate control. Modern infrastructure; fully upgraded electrical wiring and an owned hot water tank. Outdoors: large back deck, a wired workshop and three additional sheds provide extra space for hobbies, storage or hideouts! Everyone gets a space of their own! Are you looking for a character filled home with the low utility costs of a modern home? This is it. Move-in ready home or enjoy the option to put your own stamp on it. This is it. Do you like the convenience of being walking distance to the waterfront trail or enjoying nightlife downtown with the option to leave your car at home? This is it. This gem is full of potential and must see in person. Available now.

Listed by ROYAL LEPAGE PROALLIANCE REALTY

  • MLS #

    X12947110

  • Sq. Ft

    1500-2000

  • Sq. Ft. Source

    MLS

  • Lot Irregularities

    n/a

  • Year Built

    100+

  • Pool

    None

  • Drive

    Private

  • Garage

    None

  • Total Parking

    4

  • Family Room

    Y

  • Den

    Y

  • Exterior

    Alum Siding

  • Fireplace

    N

  • Roof

    Asphalt Shingle

  • Foundation

    Stone

  • Elevator

    N

  • Water View

    n/a

  • Laundry Level

    Main

  • Heat

    Forced Air

  • A/C

    Central Air

  • Water

    Municipal

  • Water Supply

    n/a

  • Sewers

    Sewers

  • Central Vac

    N

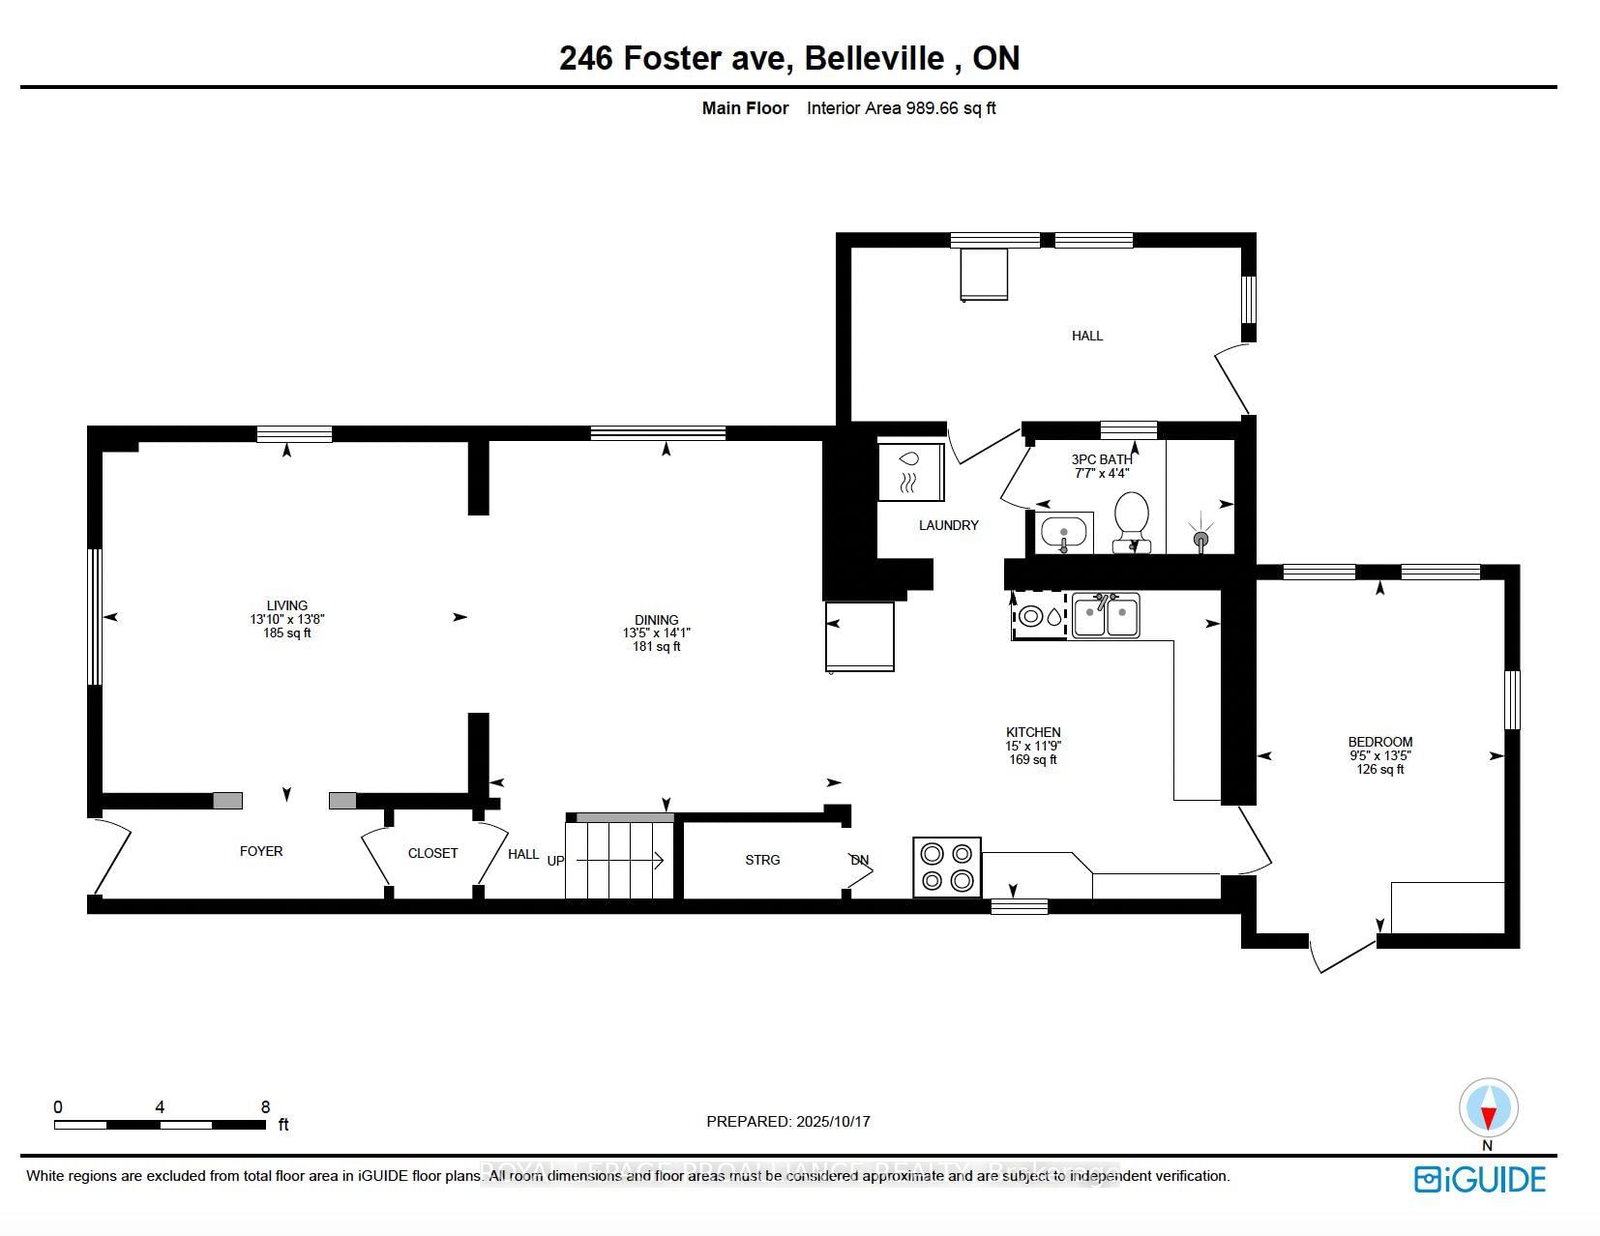
  • Living

    4.23 x 4.17 ft Main level

  • Dining

    4.08 x 4.3 ft Main level

  • Kitchen

    4.58 x 3.57 ft Main level

  • Sunroom

    4.38 x 2.75 ft Main level

    W/O To Deck

  • 2nd Br

    3.66 x 2.86 ft Main level

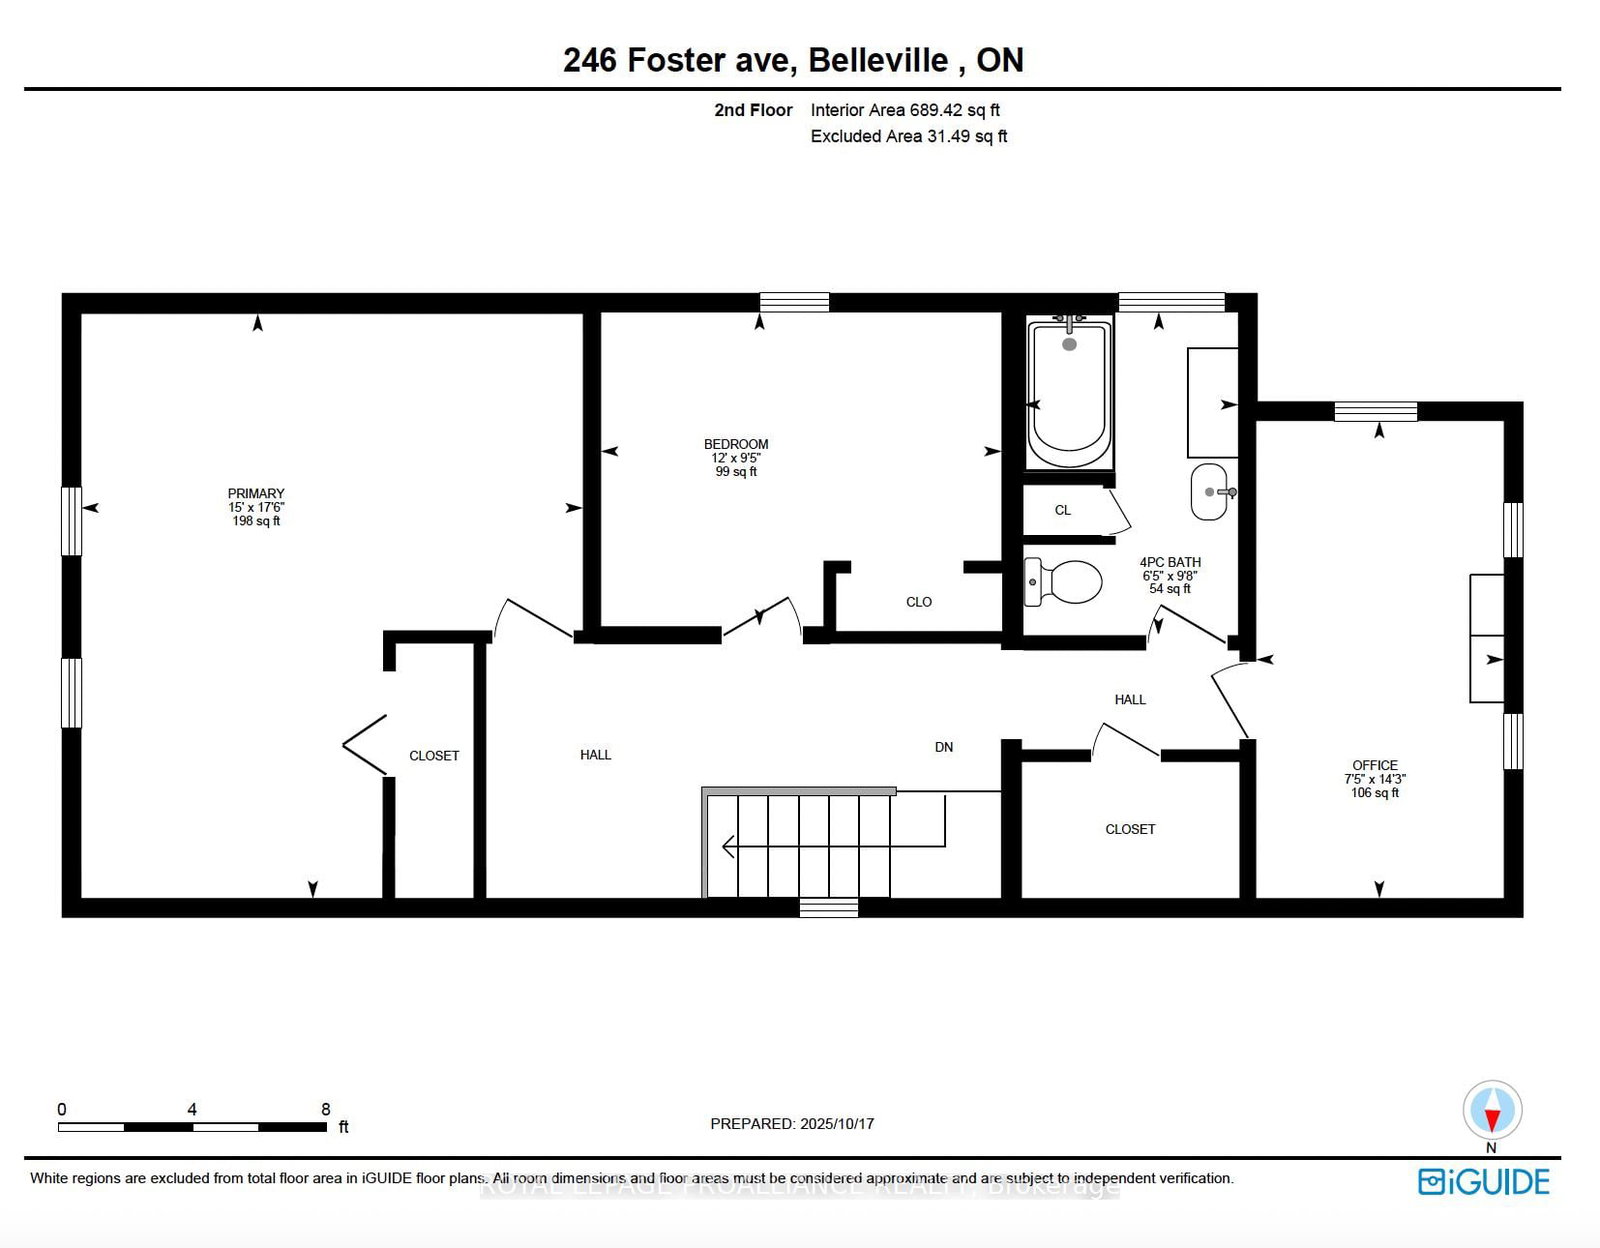
  • Primary

    4.58 x 5.33 ft 2nd level

  • 3rd Br

    2.26 x 4.36 ft 2nd level

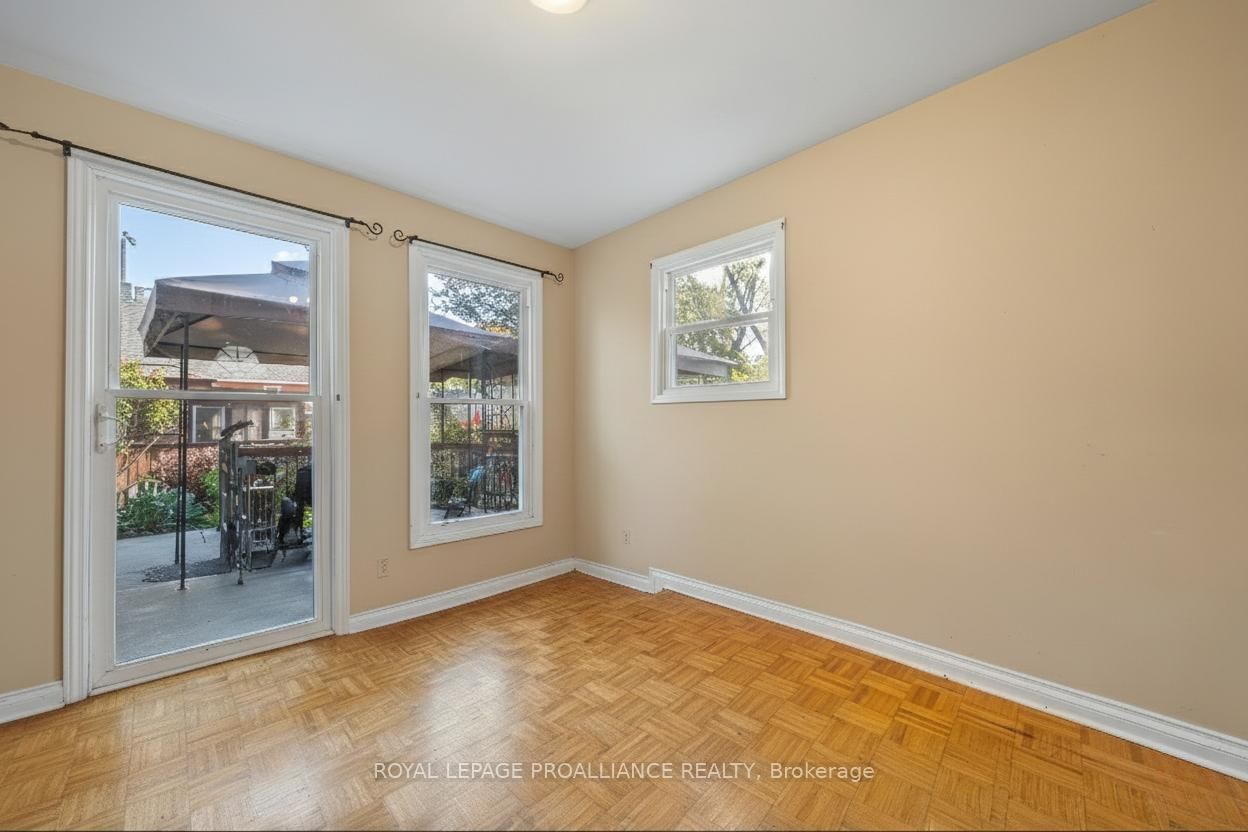
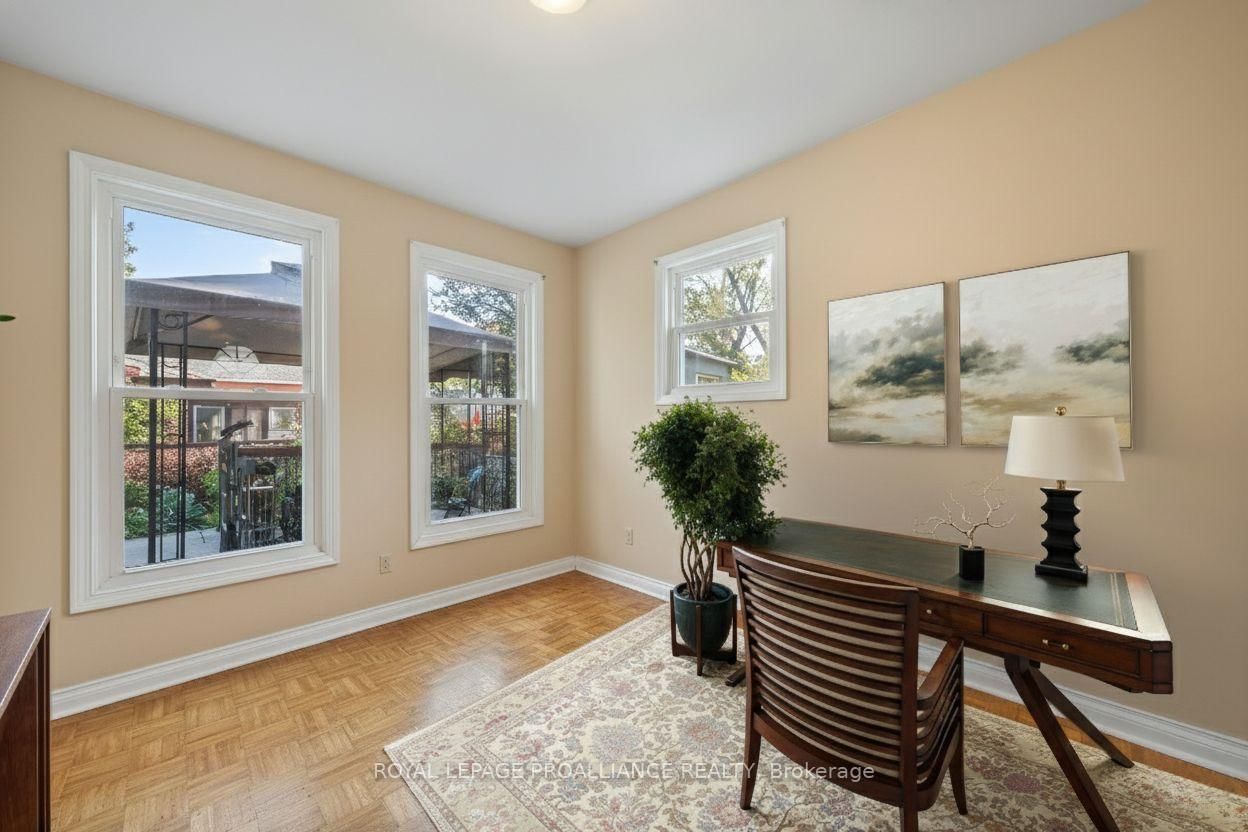
  • Den

    2.87 x 4.09 ft 2nd level

    W/O To Yard

  • MLS #

    X12947110

  • Sq. Ft

    1500-2000

  • Sq. Ft. Source

    MLS

  • Lot Irregularities

    n/a

  • Year Built

    100+

  • Pool

    None

  • Drive

    Private

  • Garage

    None

  • Total Parking

    4

  • Family Room

    Y

  • Den

    Y

  • Exterior

    Alum Siding

  • Fireplace

    N

  • Roof

    Asphalt Shingle

  • Foundation

    Stone

  • Elevator

    N

  • Water View

    n/a

  • Laundry Level

    Main

  • Heat

    Forced Air

  • A/C

    Central Air

  • Water

    Municipal

  • Water Supply

    n/a

  • Sewers

    Sewers

  • Central Vac

    N

  • Living

    4.23 x 4.17 ft Main level

  • Dining

    4.08 x 4.3 ft Main level

  • Kitchen

    4.58 x 3.57 ft Main level

  • Sunroom

    4.38 x 2.75 ft Main level

    W/O To Deck

  • 2nd Br

    3.66 x 2.86 ft Main level

  • Primary

    4.58 x 5.33 ft 2nd level

  • 3rd Br

    2.26 x 4.36 ft 2nd level

  • Den

    2.87 x 4.09 ft 2nd level

    W/O To Yard

Thinking of Selling?

Find Out Your Home’s Value in Today’s Market!

No Email or Signup is required to view your home estimate.

estimate your home value

Contact Manoj Kukreja

Sales Representative,
Century 21 People’s Choice Realty Inc.,
Brokerage
(647) 576 - 2100

Manoj profile avatar

Property History

Property history for 246 Foster Avenue, Belleville

This property has been sold 7 times before. Create your free account to explore sold prices, detailed property history, and more insider data.

Sign In / Register

Estimated price

Date
Price
Change
2026-04-01
$438,285
0.00%

Inventory Graph

10 9 8 7 6 5 4 3 2 1 0 6 Months of inventory SELLER'S Market BALANCED Market BUYER'S Market

Mortgage Calculator

This data is for informational purposes only.

Mortgage Payment per month

Principal Amount

Interest

Total Payable

Amortization

Amortization

Closing Cost Calculator

This data is for informational purposes only.

Closing Cost Total for this property

Total Cash flow for purchasing this property

Down Payment(%)*
Additional information

Provincial Land Transfer Tax

Ontario Land Transfer Tax Rebate

Toronto Land Transfer Tax

Toronto Land Transfer Tax Rebate

PST on CMHC Insurance Premium

Lawyer Fees

$2,825

Government Registration Fee's

$164

Title Insurance

Closing Cost Total

Total Cash flow for purchasing this property

Provincial Land Transfer Tax

Ontario Land Transfer Tax Rebate

Toronto Land Transfer Tax

Toronto Land Transfer Tax Rebate

PST on CMHC Insurance Premium

Lawyer Fees

$2,825

Government Registarion Fee's

$164

Title Insurance

Down Payment(%)*

* A down payment of less than 20% is permitted only for first-time home buyers purchasing their principal residence. The minimum down payment required is 5% for the portion of the purchase price up to $500,000, and 10% for the portion between $500,000 and $1,500,000. For properties priced over $1,500,000, a minimum down payment of 20% is required.

Thinking of Selling?

Find Out Your Home’s Value in Today’s Market!

No Email or Signup is required to view your home estimate.

estimate your home value

Contact Manoj Kukreja

Sales Representative, Century 21 People’s Choice Realty Inc., Brokerage
(647) 576 - 2100

Manoj profile avatar

Recent Sold Listings in Belleville Ward, Belleville

Popular Cities